Sandy Whaley

BEDS3
BATHS2 full
SQUARE FEET1,544
MLS#1543708
STATUSContingent
PROPERTY TYPEResidential - Single Family
SUBDIVISIONChatt Garden Farms
NEIGHBORHOODCounty
Property Description
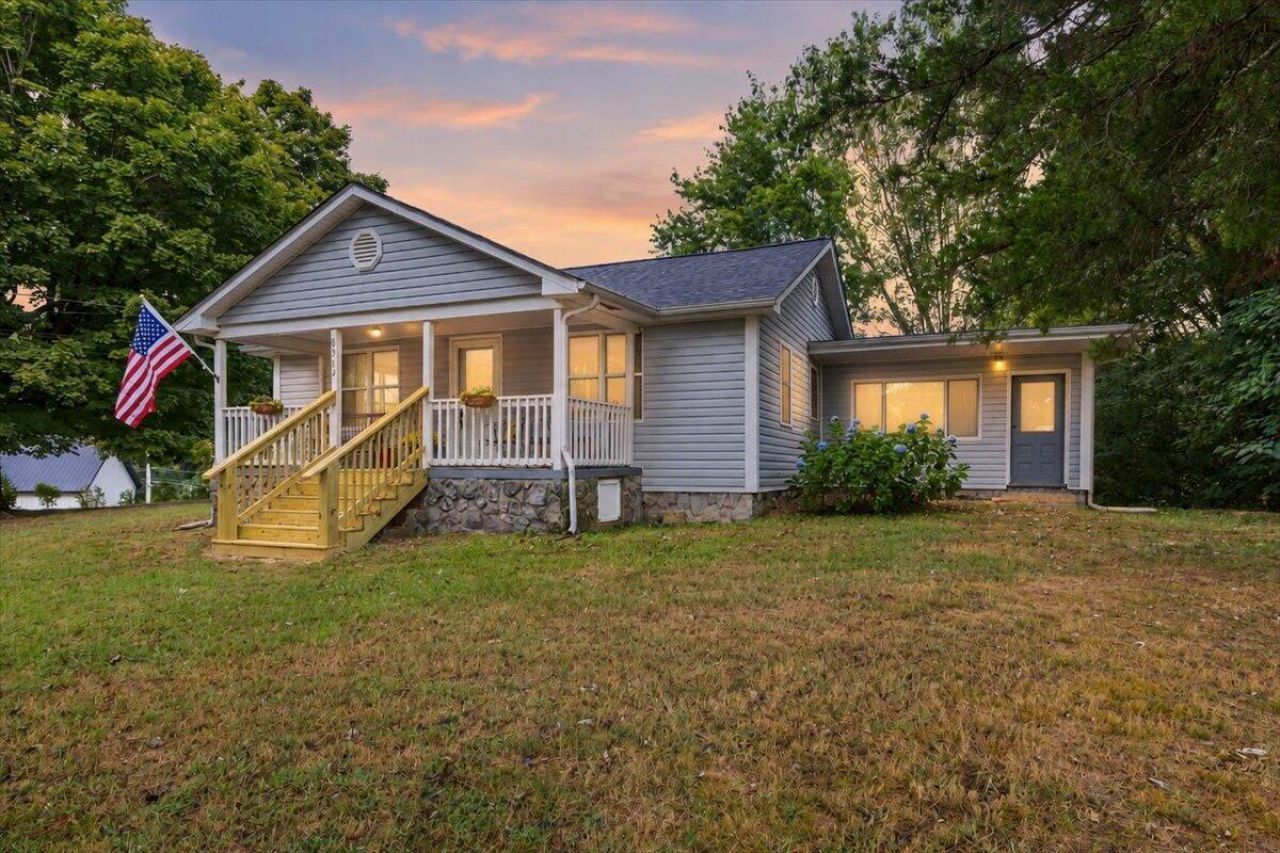
This adorable Hixson bungalow combines the character of a 1950s home with practical updates and nearly a full acre of property. The home is set well back from the road and offers single level living with hardwood floors, a fireplace, and an updated kitchen featuring butcher block countertops, white cabinetry, and a farmhouse apron sink.Major improvements include a new roof and new septic field lines in 2025, new front porch steps and a new cellar access door with hydraulic lifts in 2026. The home also features a formal dining room, dedicated mudroom and laundry area, and a separate sitting room/bonus space connected to the spacious primary suite. The primary bedroom also includes a large walk in closet.A covered front porch, rear dining deck, and expansive tree lined backyard provide plenty of outdoor living space. The home is located just down the street from Middle Valley Elementary with an easy 20 commute to Downtown Chattanooga. A solid, well-maintained gem for anyone looking for land, character, and location.
Property Features
Property Type: Residential - Single Family
Basement: Yes
Basement: Cellar
Cooling: Central Air
Fireplaces: 1
Heating: Central
Home Style: Other
Lot Size: 0.90 Acres
Taxes: $692
Year Built: 1950
Feature Descriptions
Appliances: Dishwasher, Free-Standing Electric Range, Free-Standing Refrigerator, Tankless Water Heater
Common Amenities: None
Days on Site: 9
Exterior: Vinyl Siding
Exterior Amenities: None
Fireplace: Gas Log
Flooring: Hardwood, Tile
Interior Amenities: En Suite, Separate Dining Room, Connected Shared Bathroom
Laundry: Laundry Closet
Lot: Back Yard, Front Yard, Gentle Sloping, Level, Private
Lot Dimensions: 123X317
Parcel #: 074o B 010
Parking: Off Street
Patio/Porch: Porch, Porch - Covered
Utilities: Electricity Connected, Natural Gas Connected, Water Connected
Windows: Insulated Windows
Local Schools
High School: Soddy-Daisy High
Middle School: Loftis Middle
Elementary School: Middle Valley Elementary
Listed By / Shown By
Listed By
Agency Name: Keller Williams Realty
Agency Phone: 423-664-1900
Shown By
Agent Name: Sandy Whaley
Agent Phone: (423) 847-7879
Agency Title: Crye-Leike Real Estate Services

Source: CARMLS
Estimate Your Payment
Estimated Payment
$ 775.08 per month $634.29 Principal & Interest $57.67 Property Tax $83.13 Homeowner's InsuranceChange Payment Information
Privacy Policy / DMCA Notice / ADA Accessibility


This site is hosted, designed and copyright
© 1994 - 2026 by
Delta Media Group, Inc. -- Patent Pending --
8513 Walnut Road | MLS# 1543708
This single family home located at 8513 Walnut Road, Hixson, TN 37343 is currently listed for sale with an asking price of $285,000. This property was built in 1950 and has 3 bedrooms and 2 full baths with 1544 sq. ft. Walnut Road is located in the Chatt Garden Farms subdivision. Search Chatt Garden Farms real estate on sandywhaley.crye-leike.com today.