Sandy Whaley

BEDS5
BATHS3 full
SQUARE FEET2,515
MLS#1541924
STATUSActive
PROPERTY TYPEResidential - Single Family
SUBDIVISIONThe Highlands at Belleau Ridge
NEIGHBORHOODCounty
Property Description
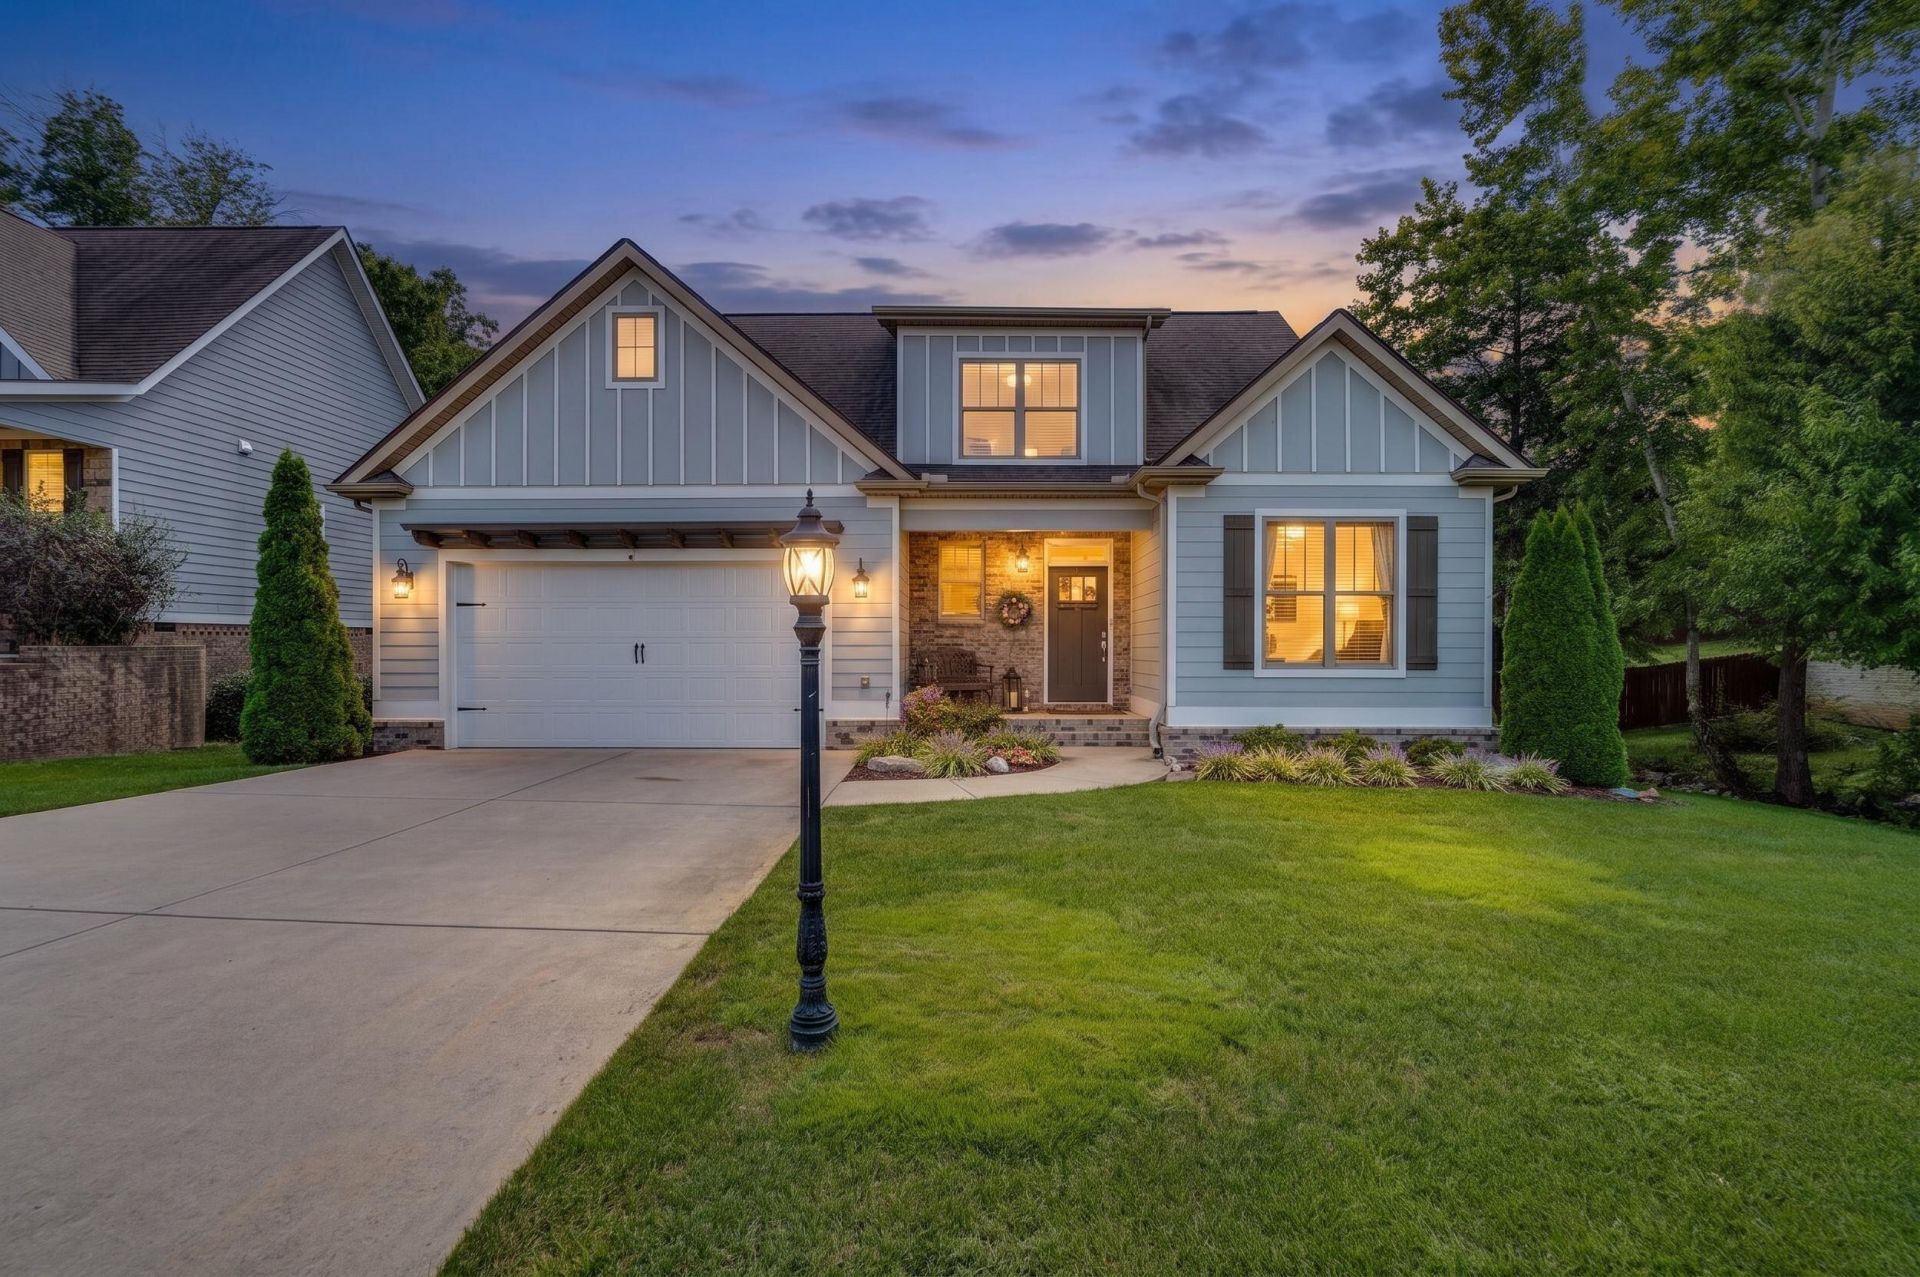
Some homes simply feel special the moment you walk in, and this immaculate creekside home in The Highlands at Belleau Ridge is one of them. Beautifully maintained and showing like a model, this true 5-bedroom, 3-bath home offers a flexible floor plan, beautiful finishes and a peaceful setting.The light-filled great room features soaring ceilings and a cozy gas-log fireplace, while the kitchen offers quartz countertops, custom cabinetry, tile backsplash, stainless appliances and an easy flow into the dining and living spaces.The spacious main-level primary suite includes a tray ceiling, tiled shower, soaking tub, double vanity and walk-in closet with custom shelving. A second main-level bedroom and full bath offer excellent flexibility for guests, an office or multigenerational living. Upstairs are three additional true bedrooms, another full bath and a spacious walk-in attic for easy-access storage.Outside, the yard follows a peaceful creek along the side and rear of the property, creating a relaxing backdrop for morning coffee, wildlife watching or unwinding at the end of the day. A screened-in porch and open deck provide multiple spaces to enjoy the peaceful creekside setting and outdoor living.Thoughtful improvements include an encapsulated crawlspace with dehumidifier, gutter guards and custom closet shelving. Located in The Highlands at Belleau Ridge, you'll enjoy a quiet neighborhood with sidewalks and convenient access to downtown Ooltewah, I-75, Cambridge Square, shopping and dining.Five true bedrooms, two bedrooms and two full baths on the main level, immaculate condition, exceptional storage and a creekside setting that must be experienced in person. Schedule your private showing today.
Property Features
Property Type: Residential - Single Family
Basement: Crawl Space
Cooling: Central Air, Electric, Multi Units
Fuel Type: Gas
Garage: 2 car attached
Heating: Central, Natural Gas
Lot Size: 0.28 Acres
Taxes: $1,891
Feature Descriptions
Appliances: Disposal, Dishwasher, Free-Standing Electric Range, Gas Water Heater, Microwave, Refrigerator
Common Amenities: Sidewalks
Days on Site: 5
Exterior: Brick, Other, Fiber Cement
Exterior Amenities: None
Fireplace: Gas Log, Great Room
Flooring: Carpet, Hardwood, Tile
Interior Amenities: Cathedral Ceiling(s), Eat-in Kitchen, Pantry, Primary Downstairs, Soaking Tub, Walk-In Closet(s), Separate Shower, Tub/shower Combo, En Suite, Separate Dining Room, Split Bedrooms
Laundry: Laundry Room, Main Level
Lot: Level, Sprinklers In Front, Sprinklers In Rear
Lot Dimensions: 100X124.17
Parcel #: 123j A 003
Parking: Garage Door Opener, Garage Faces Front
Patio/Porch: Deck, Porch, Porch - Screened, Porch - Covered
Utilities: Cable Available, Electricity Connected, Natural Gas Connected, Phone Available, Sewer Connected, Underground Utilities
Windows: Insulated Windows, Vinyl Frames
Room Sizes
Primary Bedroom: 149 X 177 Level - First
Bedroom: 1,110 X 191 Level - First
Bedroom: 110 X 1,210 Level - Second
Bedroom: 112 X 130 Level - Second
Bedroom: 144 X 121 Level - Second
Laundry: 57 X 101 Level - First
Great Room: 172 X 181 Level - First
Kitchen: 126 X 208 Level - First
Dining Room: 140 X 103 Level - First
Local Schools
High School: Ooltewah
Middle School: Hunter Middle
Elementary School: Ooltewah Elementary
Listed By / Shown By
Listed By
Agency Name: Rogue Real Estate Company llc
Agency Phone: 423-715-0075
Shown By
Agent Name: Sandy Whaley
Agent Phone: (423) 847-7879
Agency Title: Crye-Leike Real Estate Services

Source: CARMLS
Estimate Your Payment
Estimated Payment
$ 1,541.81 per month $1,223.84 Principal & Interest $157.58 Property Tax $160.39 Homeowner's InsuranceChange Payment Information
Privacy Policy / DMCA Notice / ADA Accessibility


This site is hosted, designed and copyright
© 1994 - 2026 by
Delta Media Group, Inc. -- Patent Pending --
6583 Satjanon Drive | MLS# 1541924
This single family home located at 6583 Satjanon Drive, Ooltewah, TN 37363 is currently listed for sale with an asking price of $549,900. This property has 5 bedrooms and 3 full baths with 2515 sq. ft. Satjanon Drive is located in the The Highlands at Belleau Ridge subdivision. Search The Highlands At Belleau Ridge real estate on sandywhaley.crye-leike.com today.