Sandy Whaley

BEDS4
BATHS2 full 1 partial
SQUARE FEET2,915
MLS#3542740
STATUSActive
PROPERTY TYPEResidential - Single Family
SUBDIVISIONLangford Farms 4
Property Description
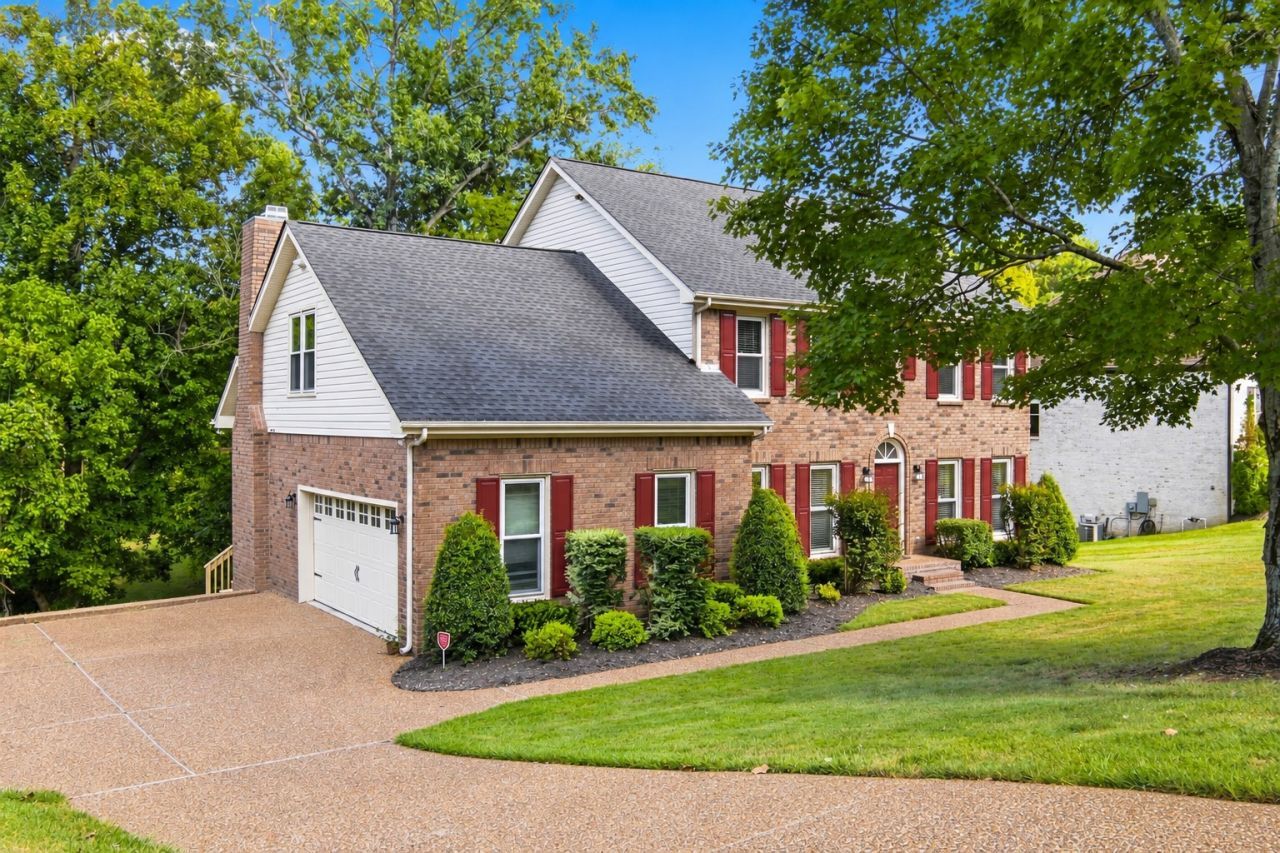
Rare find in Green Hills Langford Farms! Just 3 minutes from Old Hickory lake. Priced below any home per sf in the community. Mount Juliet Schools. Spacious, move-in-ready home offers 4 bedrooms, 2.5 baths, a private office, formal dining room, living room, Den/Family room, and oversized Bonus/Rec/Flex room with exceptional storage.Updated kitchen features new quartz countertops, new luxury vinyl flooring, stainless steel appliances, & large pantry. Laundry room includes washer and dryer.Beautiful hand-crafted 3/4-inch real oak wide-plank hardwood floors with walnut inlays and custom detailing add quality and character you won't find in every home.Enjoy the large rear deck, landscaped yard, extra-large driveway, newer windows, fresh interior paint, updated fixtures, and two oversized bonus-room storage closets. Wooded back yard for privacy. Low $50 HOA fee, with optional access to the community pool, fitness center, tennis, pickleball, and clubhouse.Loaded with space, storage, updates, and custom craftsmanship-this Langford Farms home is a must-see!
Property Features
Property Type: Residential - Single Family
Basement: None
Cooling: Ceiling Fan(s), Central Air, Electric
Fireplaces: 1
Garage: 2
Heating: Central
Lot Size: 0.48 Acres
Roof Type: Shingle
Stories: 2.0
Taxes: $1,916
Year Built: 1992
Amenities
Bookcases
Ceiling Fan(s)
Entrance Foyer
Extra Closets
Pantry
Feature Descriptions
Appliances: Electric Oven, Electric Range, Dishwasher, Dryer, Stainless Steel Appliance(s), Washer
Association Amenities: Clubhouse, Pool, Tennis Court(s)
Exterior: Brick
Fireplace: Den
Flooring: Carpet, Wood, Luxury Vinyl, Tile
HOA Fee: 50/ Monthly
Lot: Rolling Slope, Wooded
Lot Dimensions: 100X184
Parcel#: 052D D 01000 000
Parking: Garage Door Opener, Garage Faces Side, Concrete
Parking Notes: Garage Door Opener, Garage Faces Side, Concrete
Patio/Porch: Deck
Sewer: Public Sewer
Topography: Rolling Slope, Wooded
Utilities: Electricity Available, Water Available
Water: Public
Local Schools
High School: Green Hill High School
Middle School: Mt. Juliet Middle School
Elementary School: Lakeview Elementary School
Listed By / Shown By
Listed By
Agency Name: Realty One Group Music City
Agency Phone: 6156368244
Shown By
Agent Name: Sandy Whaley
Agent Phone: (423) 847-7879
Agency Title: Crye-Leike Real Estate Services

Source: Nashville MLS
Estimate Your Payment
Estimated Payment
$ 1,632.25 per month $1,301.96 Principal & Interest $159.67 Property Tax $170.62 Homeowner's InsuranceChange Payment Information

Member Participants (and their affiliated licensees, if applicable) shall indicate on their websites that IDX information is provided exclusively for consumers’ personal non-commercial use, that it may not be used for any purpose other than to identify prospective properties consumers may be interested in purchasing, that the data is deemed reliable but is not guaranteed by MLS GRID, and that the use of the MLS GRID Data may be subject to an end user license agreement prescribed by the Member Participant’s applicable MLS if any and as amended from time to time. MLS GRID may, at its discretion, require use of other disclaimers as necessary to protect Member Participant, and/or their MLS from liability.
Based on information submitted to the MLS GRID. All data is obtained from various sources and may not have been verified by broker or MLS GRID. Supplied Open House Information is subject to change without notice. All information should be independently reviewed and verified for accuracy. Properties may or may not be listed by the office/agent presenting the information.
Privacy Policy / DMCA Notice / ADA Accessibility


This site is hosted, designed and copyright
© 1994 - 2026 by
Delta Media Group, Inc. -- Patent Pending --
5259 Rustic Way | MLS# 3542740
This single family home located at 5259 Rustic Way , Old Hickory, TN 37138 is currently listed for sale with an asking price of $584,999. This property was built in 1992 and has 4 bedrooms and 2 full and 1 partial baths with 2915 sq. ft. Rustic Way is located in the Langford Farms 4 subdivision. Search Langford Farms 4 real estate on sandywhaley.crye-leike.com today.