Sandy Whaley

BEDS5
BATHS3 full
SQUARE FEET2,700
MLS#1539010
STATUSActive
PROPERTY TYPEResidential - Single Family
SUBDIVISIONLynnwood
Property Description
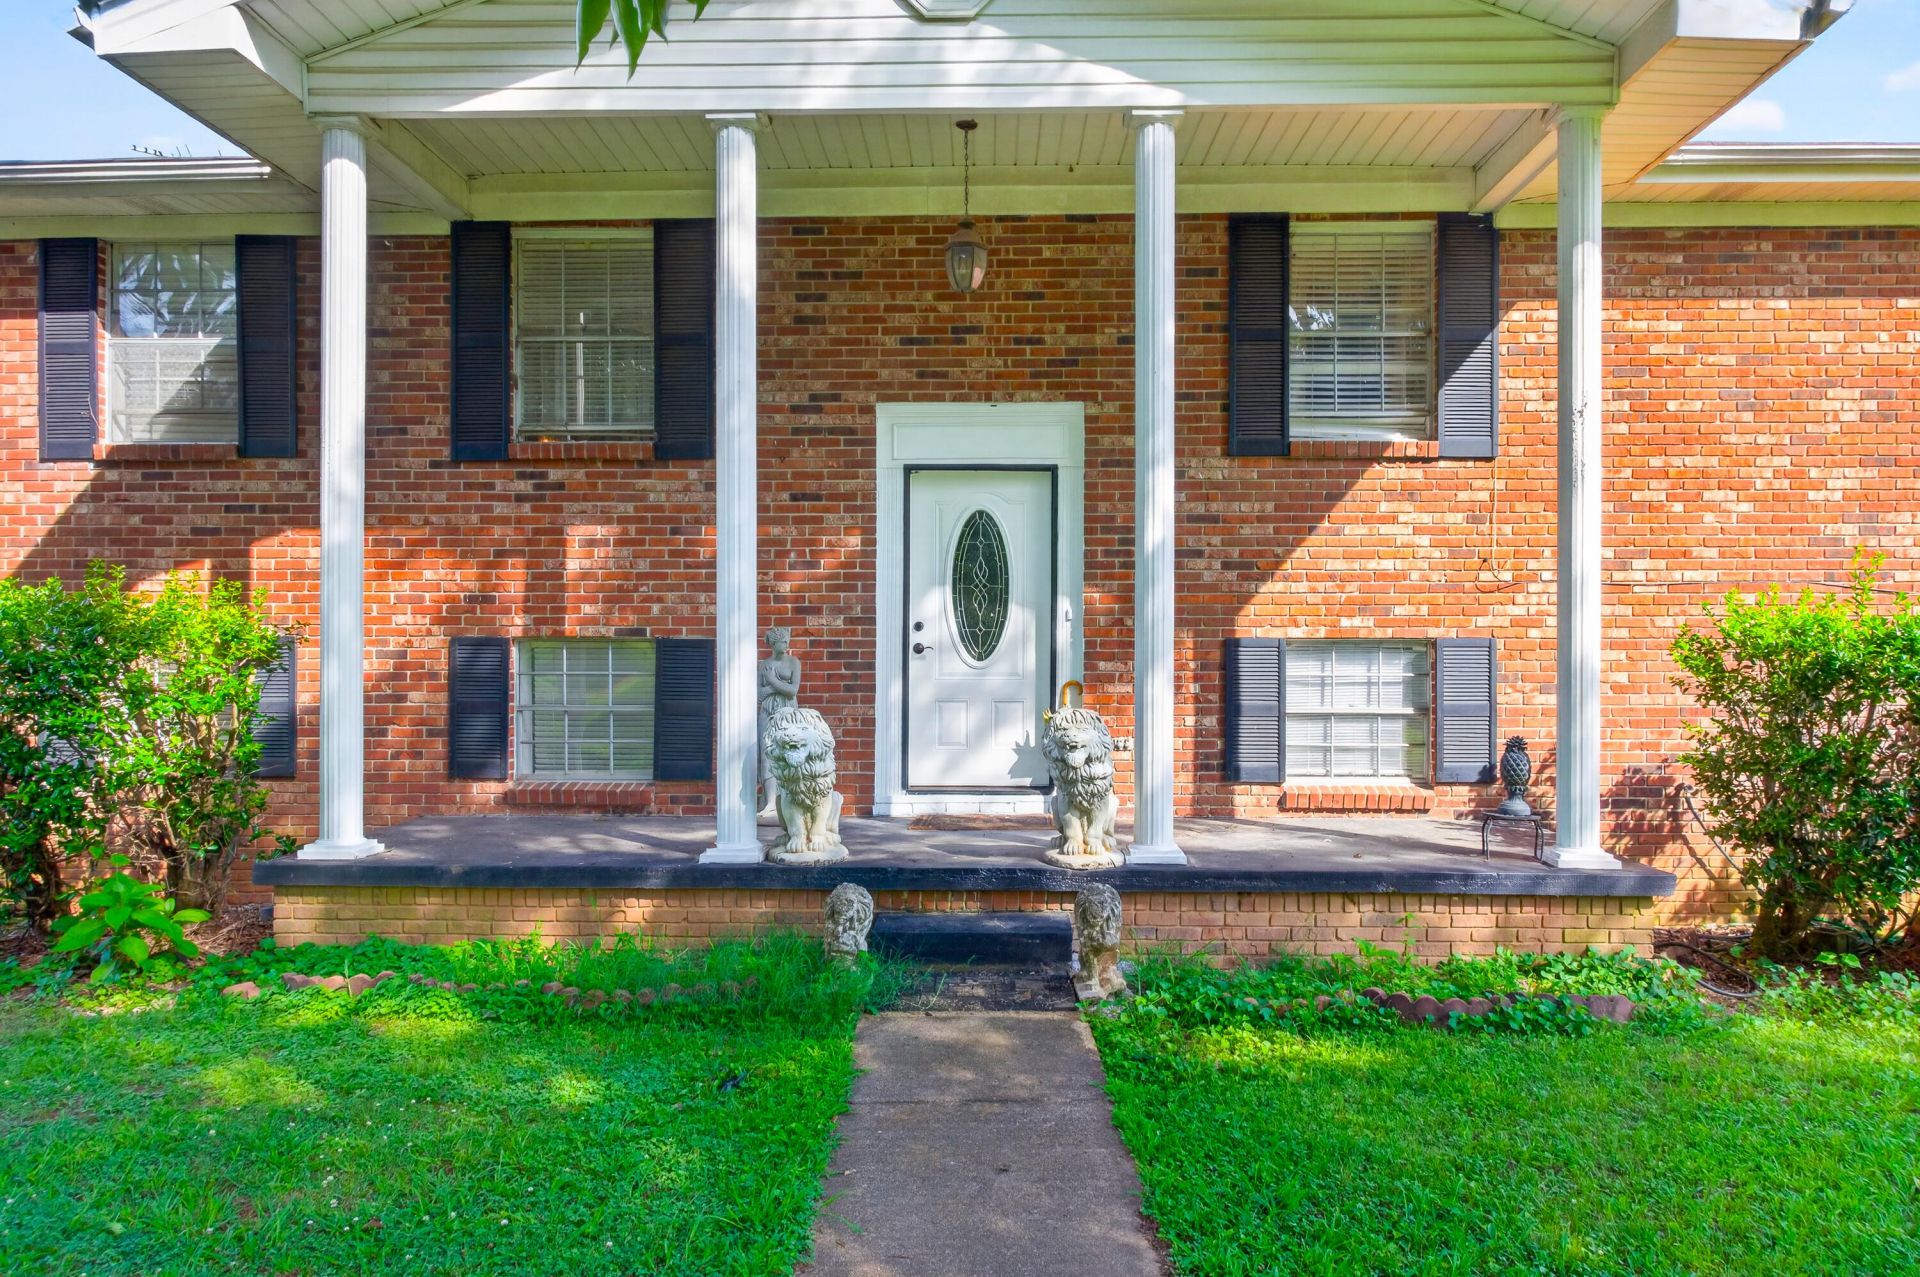
Stunning All-Brick Two-Story Home with Finished In-Law Suite! Nestled in a desirable, well-established neighborhood, this beautiful home offers the perfect blend of space, comfort, and versatility. The main home features 3 spacious bedrooms and 3 full bathrooms, with a thoughtfully designed layout ideal for everyday living and entertaining.Home is being ''Sold AS-IS'' The finished lower level includes a private apartment/in-law suite, making it perfect for multi-generational living, extended family, guests, or potential rental income. The timeless all-brick exterior provides lasting curb appeal and low-maintenance living.Located in a great neighborhood, this exceptional property offers the space and flexibility today's buyers are looking for. Don't miss the opportunity to make this wonderful home yours!
Property Features
Property Type: Residential - Single Family
Basement: Finished
Basement: Yes
Cooling: Central Air, Ceiling Fan(s), Electric
Fuel Type: Electric
Heating: Central, Electric
Home Style: Split Level
Lot Size: 35.00 Acres
Taxes: $1,537
Year Built: 1968
Feature Descriptions
Appliances: Dishwasher, Free-Standing Electric Range, Refrigerator
Common Amenities: None
Days on Site: 1
Exterior: Brick, Vinyl Siding
Exterior Amenities: None
Flooring: Hardwood, Tile, Vinyl
Interior Amenities: Ceiling Fan(s), Separate Shower, Tub/shower Combo
Laundry: In Basement, Laundry Closet
Lot: Level
Lot Dimensions: 131X115
Parcel #: 0001g-030
Parking: Asphalt, Driveway, Off Street
Patio/Porch: Deck, Porch - Covered
Utilities: Cable Available, Electricity Connected, Phone Available, Sewer Connected, Water Available
Windows: Insulated Windows
Local Schools
High School: Lakeview-Ft. Oglethorpe
Middle School: Lakeview Middle
Elementary School: Westside Elementary
Listed By / Shown By
Listed By
Agency Name: Keller Williams Realty
Agency Phone: 423-664-1600
Shown By
Agent Name: Sandy Whaley
Agent Phone: (423) 847-7879
Agency Title: Crye-Leike Real Estate Services

Source: CARMLS
Estimate Your Payment
Estimated Payment
$ 857.83 per month $645.19 Principal & Interest $128.08 Property Tax $84.55 Homeowner's InsuranceChange Payment Information
Privacy Policy / DMCA Notice / ADA Accessibility


This site is hosted, designed and copyright
© 1994 - 2026 by
Delta Media Group, Inc. -- Patent Pending --
17 Loach Drive | MLS# 1539010
This single family home located at 17 Loach Drive, Rossville, GA 30741 is currently listed for sale with an asking price of $289,900. This property was built in 1968 and has 5 bedrooms and 3 full baths with 2700 sq. ft. Loach Drive is located in the Lynnwood subdivision. Search Lynnwood real estate on sandywhaley.crye-leike.com today.